Growing zones
Multi-tier NFT growing areas separated to suit different crop groups.
 Inspired by Nature. Driven by Technology.Start your project ↗
An integrated layout from production to packing. Two separate growing rooms with 20 racks in total, complemented by germination, operational and support rooms on the right.
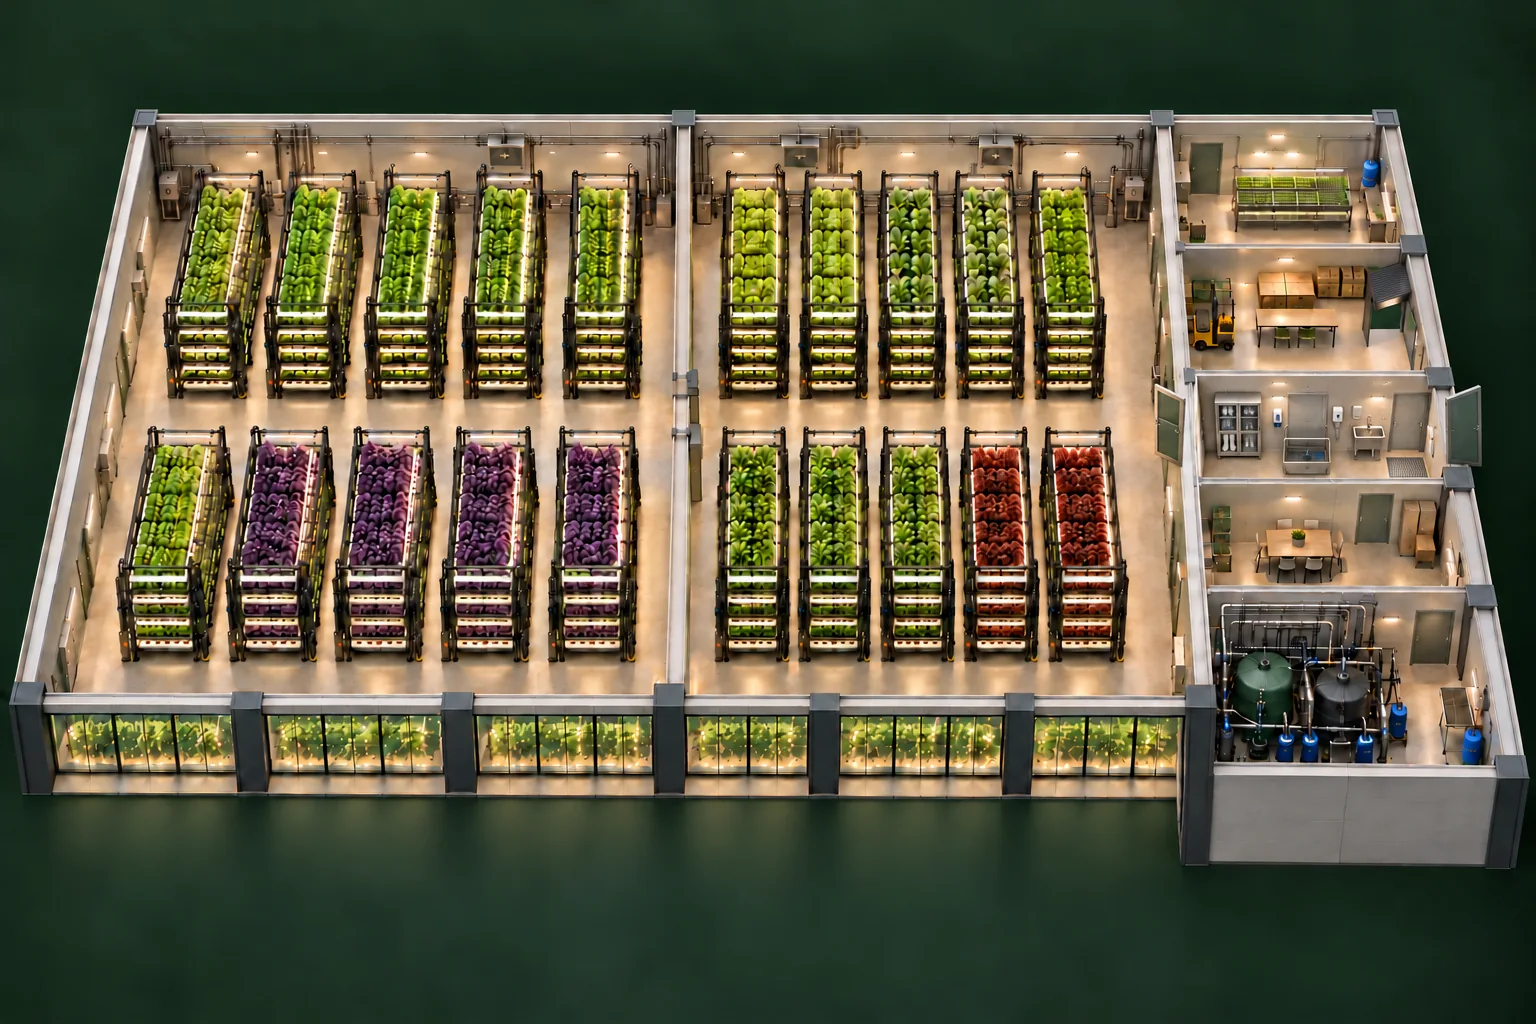
Multi-tier NFT growing areas separated to suit different crop groups.
Production starts with seedling preparation in the germination room in the right-hand service area.
The right-hand service strip includes an operations area with a large dispatch door, a staff hygiene transition and a staff room.
Support areas for nutrient tanks, water preparation, climate control and maintenance access.
This concept treats an enclosed space as a facility supporting daily operations, rather than simply filling it with growing racks.
The left room has ten racks planned for basil and purple basil; the central room has ten for mini Yedikule lettuce, pak choi, baby rocket and lollo rosso. Each room has two rows of five racks with an aisle between them. Separate production zones allow light, climate and nutrient approaches to be planned for each crop group’s needs.
Seedling preparation supports the start of production, while multi-tier NFT racks support the growing stage. Staggered sowing and harvest plans are shaped around the target output.
Packing and dispatch are planned alongside production. Staff enter through the external entrance and reach the hygiene transition, then move into production after hand and footwear hygiene steps. Dispatch has its own separate large loading door.
Nutrient preparation, irrigation circuits, climate control and monitoring complete the operating layout. Equipment and automation scope are matched to the investment’s needs.
YOUR SPACE. YOUR AMBITION.
Share your location, usable space and target crop. Let’s assess the right scale and facility approach together.
Let’s discuss your project ↗This example draws on the system approach in the technical presentation. Its layout is not an execution design and does not represent a capacity, cost or production performance commitment.
Inspired by Nature. Driven by Technology.